Search products...
Product Code: Msign-030
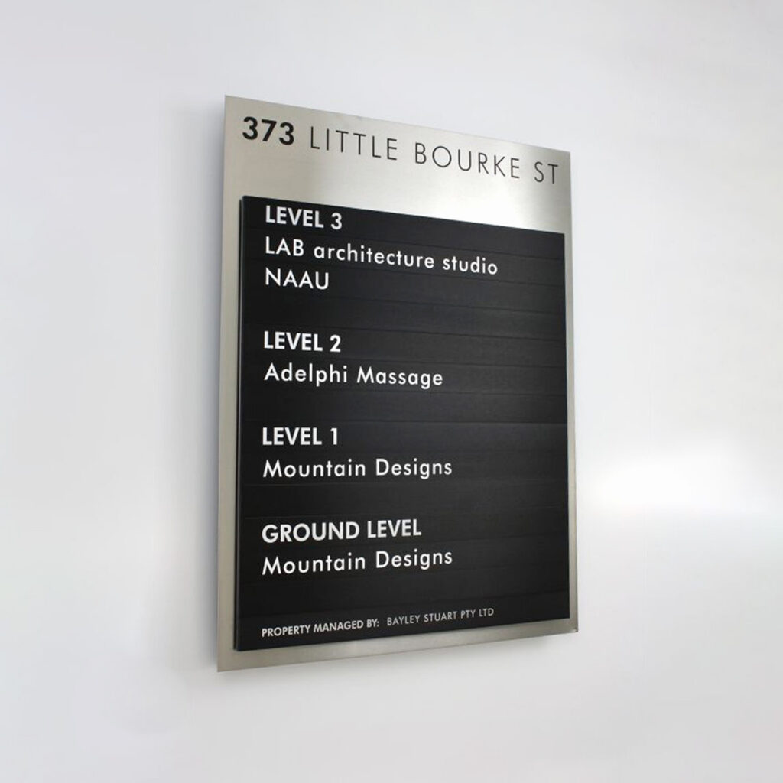
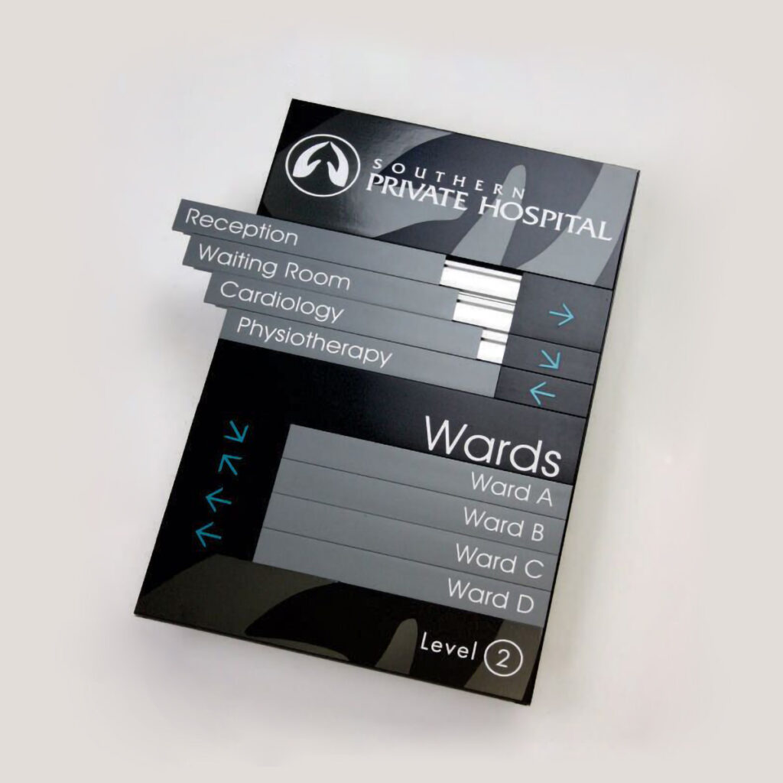
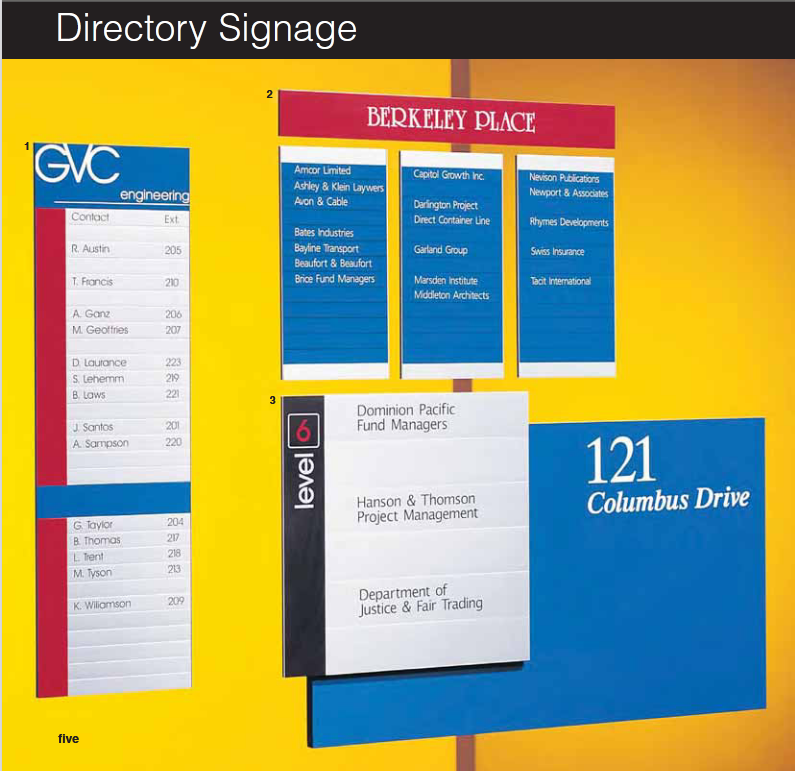
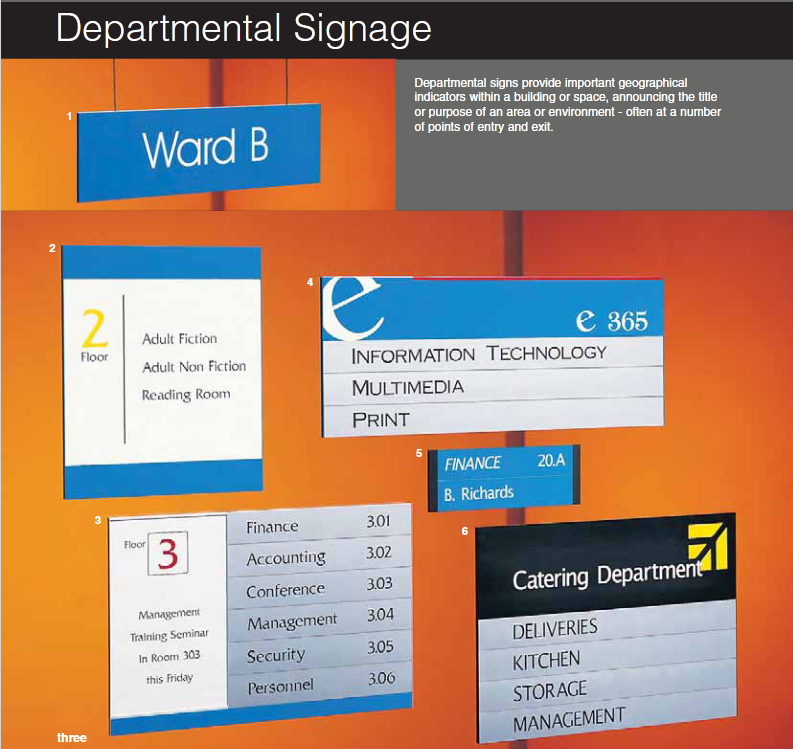
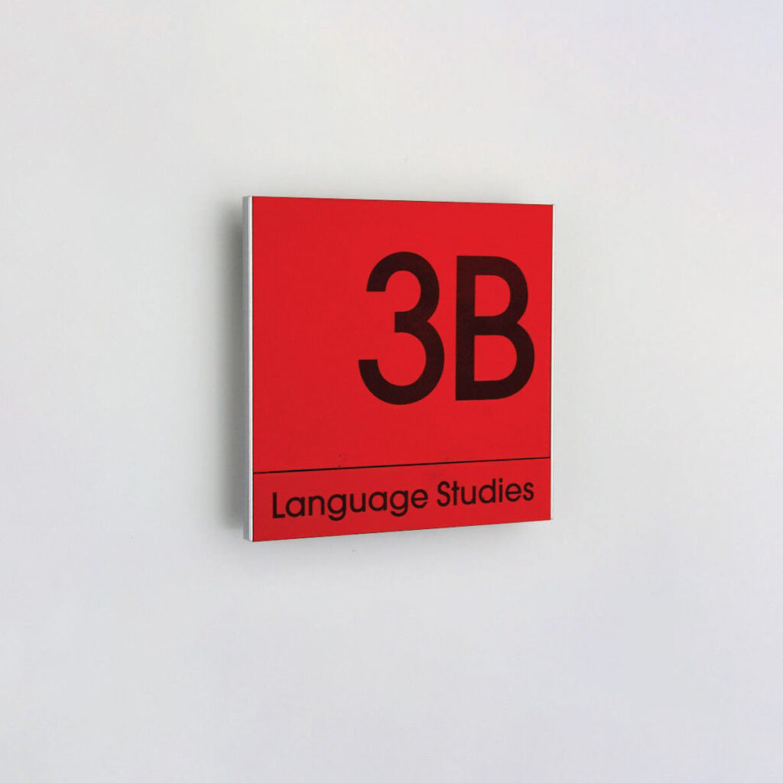
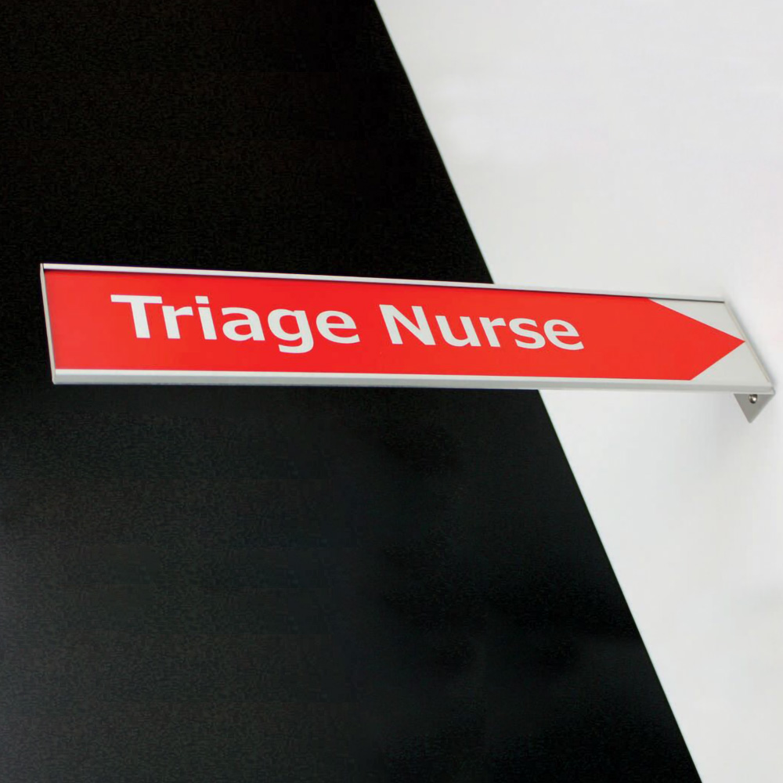
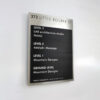
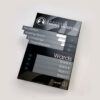
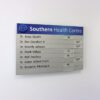
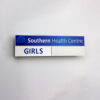
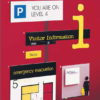
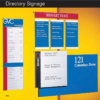
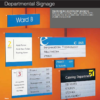
Streamline public navigation and maintain a flawless corporate presentation with our Architectural Modular Signs and Directory Sign Boards. Engineered for high-traffic environments requiring frequent structural updates, this premium wayfinding system utilizes an interchangeable slotted aluminium matrix. Instead of replacing an entire display when a tenant moves or an office reconfigures, individual modular slats or directional panels can be slid out and updated independently. Delivering clean lines and a high-end structural footprint, this directory system blends seamlessly into modern architectural grids while ensuring your building's navigation remains perfectly current.
Target Applications & Use Cases
The definitive wayfinding solution for multi-tenant commercial office towers, corporate headquarters lobbies, medical centers and private hospital corridors, university campus centers, government civic facilities, and luxury residential apartment complexes.
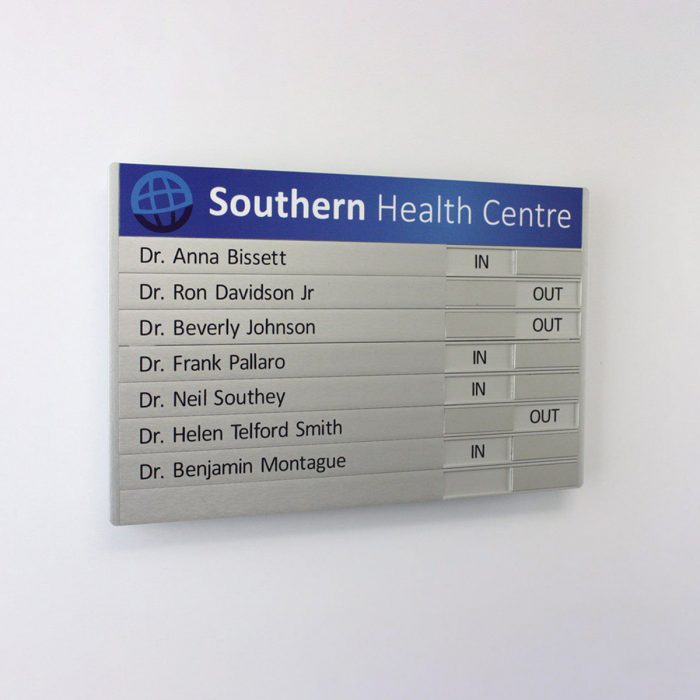
The entire panel is built around a specialized track system. The outer aluminium frame features a hidden, discrete locking side margin or magnetic security cap. When a tenant name changes, a facility manager simply removes this security cap using a specialized tool, slides out the specific aluminium text strip that needs updating, and slides a newly printed replacement band back into the tracking channel. The remaining directory rows stay locked in place, ensuring an instant update with zero structural downtime or mess.
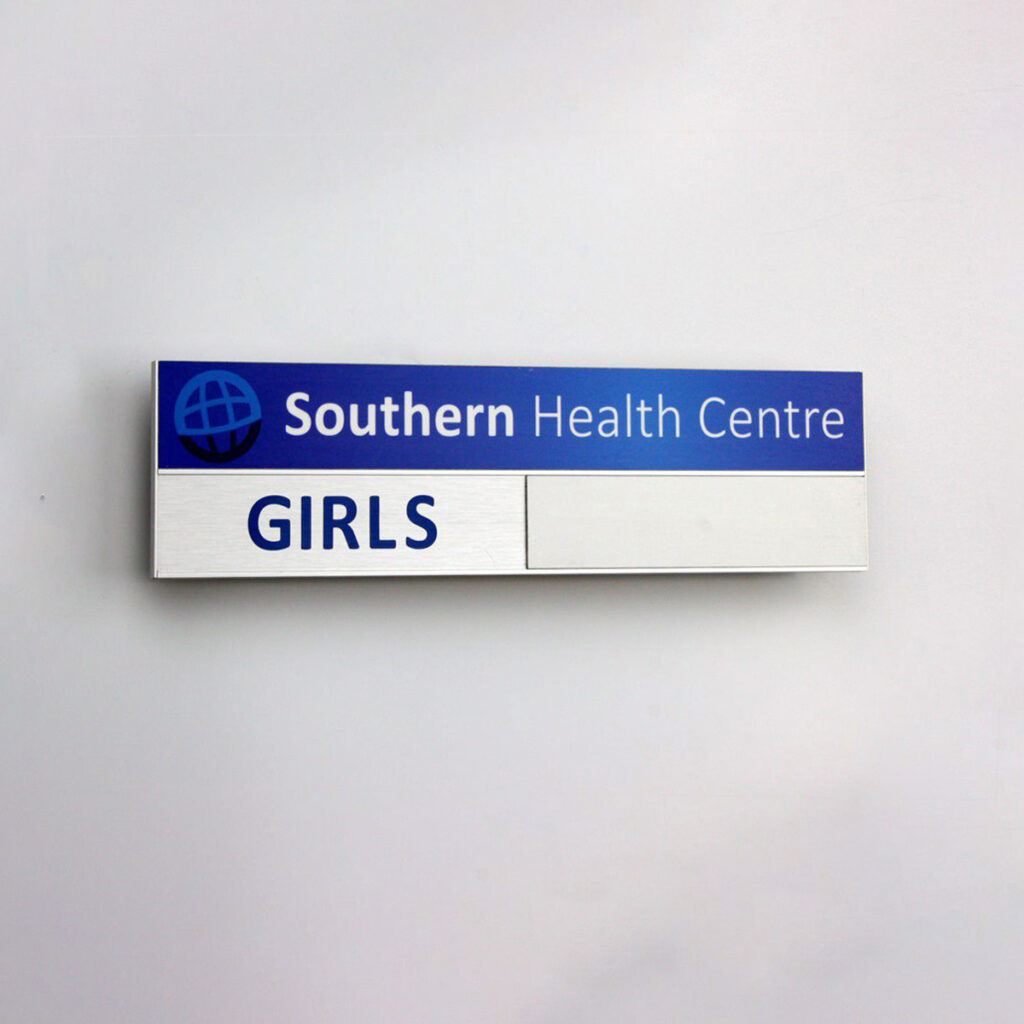
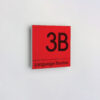
Yes, absolutely. Our modular aluminium face bands can be customized to comply with regulatory accessibility standards (such as Australia’s AS1428.1 code or international ADA criteria). We apply raised tactile lettering alongside precision-domed Braille spheres directly to the face of the aluminium inserts. Because the slats are independent, you can blend standard high-resolution printed text lines for general public viewing with specialized physical tactile bands for entryways and public amenity rows.
No. Cheap slide-in boards use loose plastic clips that sag and warp, creating uneven lines. Our systems are precision-milled with tight mechanical tolerances. Each interchangeable aluminium insert is backed by internal structural tension springs or high-density rubber damping gaskets. Once the side locking rails are secured flush, these dampeners compress against the slats, holding every single row in a perfectly straight line and absorbing any building vibrations from nearby elevators or heavy entry doors.
Yes, this is our most requested architectural layout. We routinely configure the directory frame to house a large, prominent Fixed Header Panel at the top (typically 150mm to 300mm deep) to permanently display your primary building name, street address, or main anchor tenant logo. The tracking area directly underneath this header is then filled with our standard interchangeable, smaller modular sub-slats to cleanly list changing suite numbers, departments, and individual corporate tenants.
To deliver an accurate, guaranteed commercial proposal within 12 working hours, please supply our estimation team with: