πŸ’Ž Sign | Expo Display | Pop-up SpacesπŸ’Ž Premium Commercial Fit-Out & Exhibition Solutions.πŸ’Ž Understand. Respond. Resolve. Rely.
πŸ’Ž Sign | Expo Display | Pop-up SpacesπŸ’Ž Premium Commercial Fit-Out & Exhibition Solutions.πŸ’Ž Understand. Respond. Resolve. Rely
SpacePro
Home/Floor & Carpet/Modular Raised Exhibition & Pop-Up Floor System | Cable Management Platform
Modular Raised Exhibition & Pop-Up Floor System | Cable Management Platform

Modular Raised Exhibition & Pop-Up Floor System | Cable Management Platform

Product Code: Floor-3545

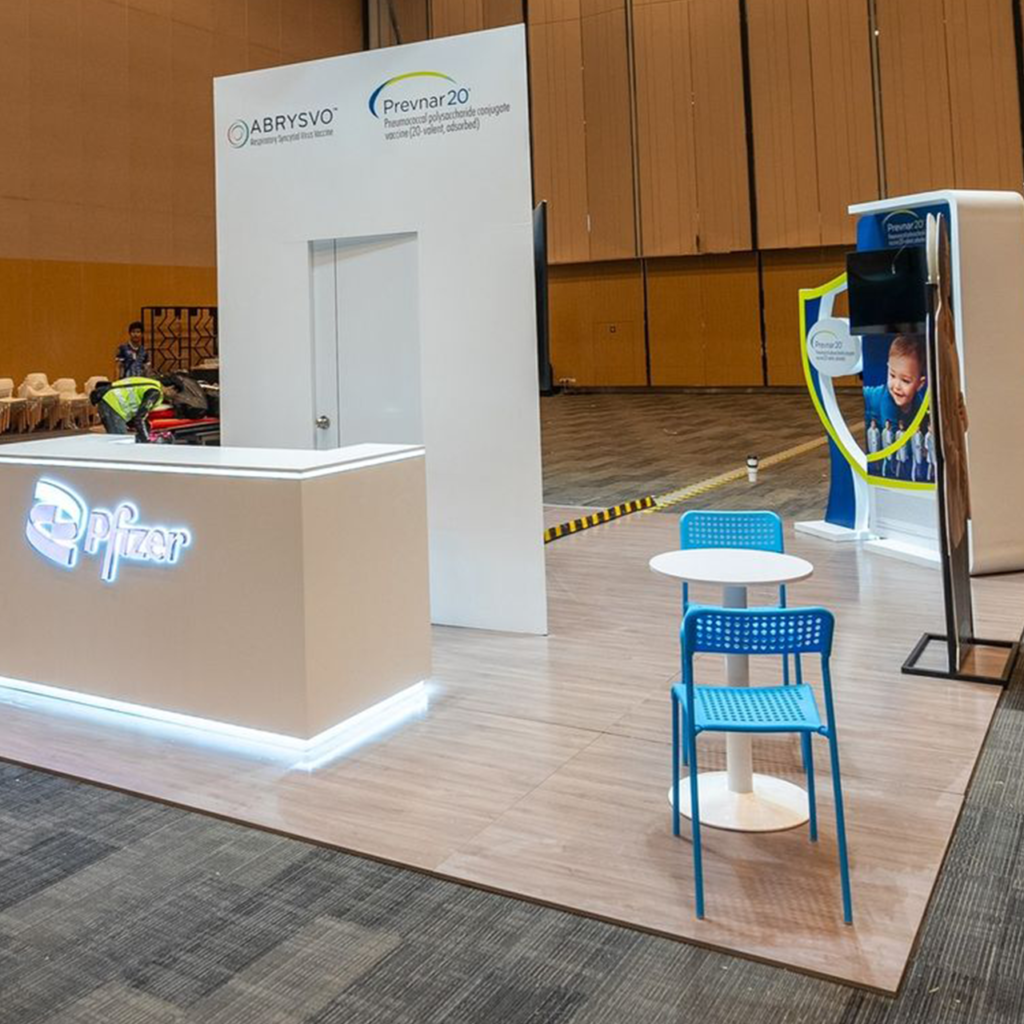
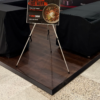
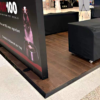
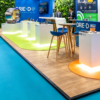
Elevate your exhibition booth, retail activation, or shopping center pop-up stall with the SpacePro Modular Raised Exhibition Floor System. Engineered specifically for trade shows, high-end retail displays, and commercial activations, this modular platform creates a defined, polished space while solving complex cable routing challenges.

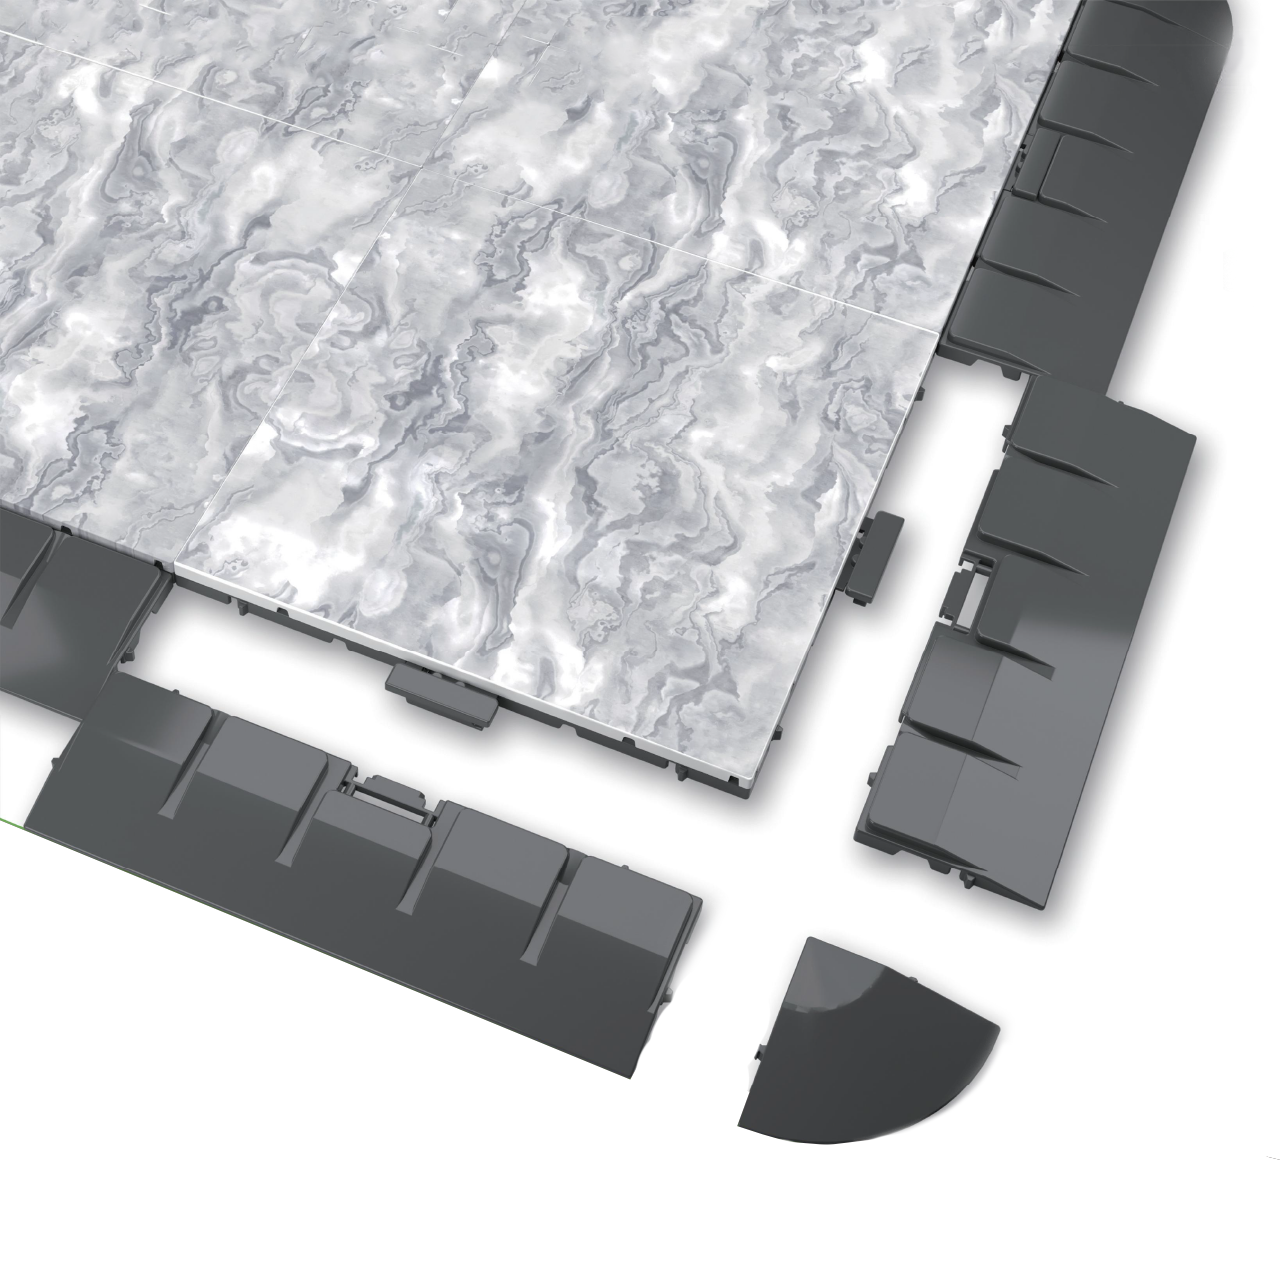
Featuring heavy-duty extruded aluminum pedestal structures, integrated sub-floor cable management channels, and safety slope edge trims, the SpacePro system delivers an architectural foundation tailored for quick installation and reuse.


Technical Specifications & System Components

System Profiles & Substructure Options

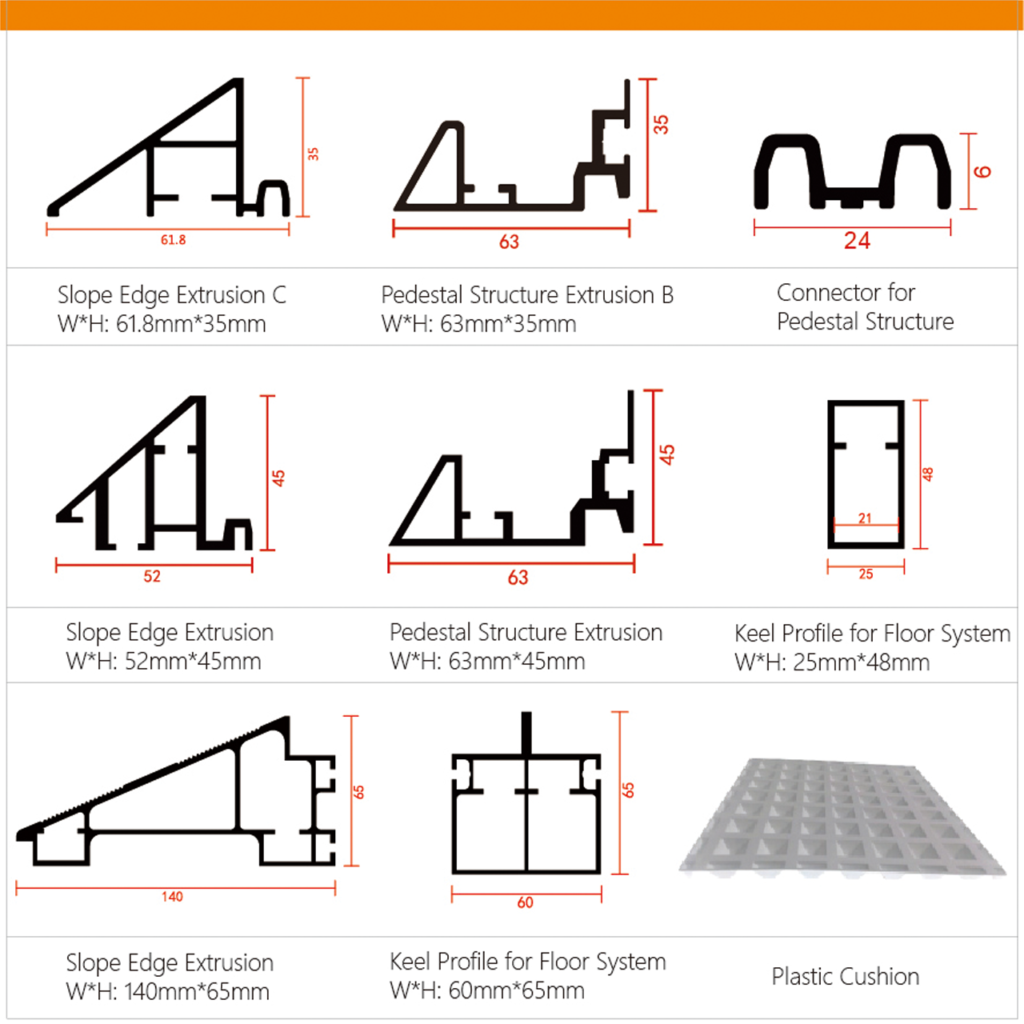
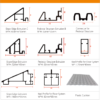
The SpacePro platform utilizes precision extruded aluminum pedestals and keel profiles designed to accommodate various height requirements and load capacities:

  • 35mm Low-Profile Series:
    • Pedestal Structure Extrusion B: 63x35mm
    • Slope Edge Extrusion C: 61.8x35mm
  • 45mm Standard Series:
    • Pedestal Structure Extrusion: 63x45mm
    • Slope Edge Extrusion: 52x45mm
    • Keel Profile for Floor System: 25x48mm
  • 65mm Heavy-Duty & Light-Guide Series:
    • Keel Profile for Floor System: 60x65mm
    • Slope Edge Extrusion: 140x65mm

Hardware & Accessories

  • Interlocking Connectors: Dedicated 24mm x 6mm connectors for seamless pedestal alignment.
  • Acoustic & Vibration Protection: Integrated plastic cushions (21x4mm) to minimize footfall noise and prevent slippage.
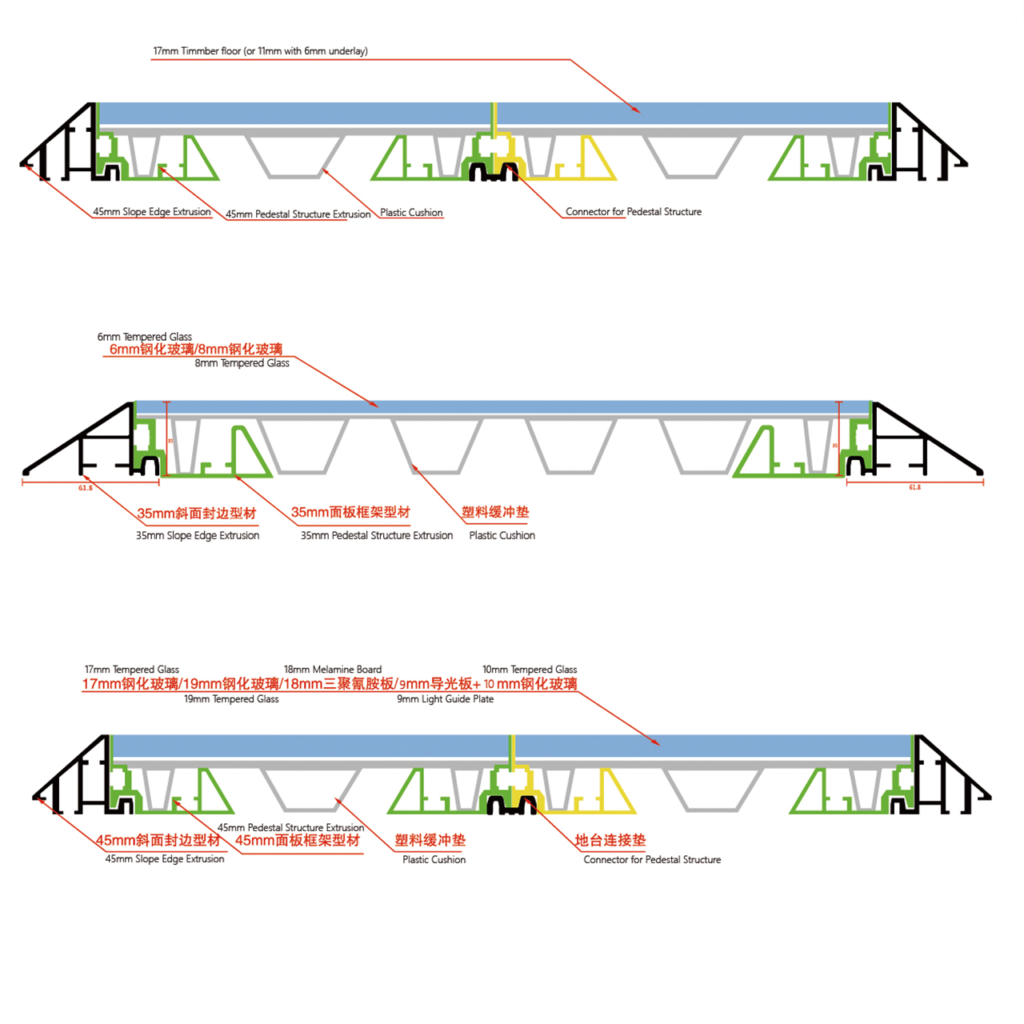
  • Safety Ramp Edging: Perimeter low-profile slope edge extrusions (35mm, 45mm, 65mm height) providing trip-free transitions for foot traffic.

Surface Panel Compatibility

The SpacePro floor framing system supports a variety of interchangeable top finishes to match your corporate branding or aesthetic:

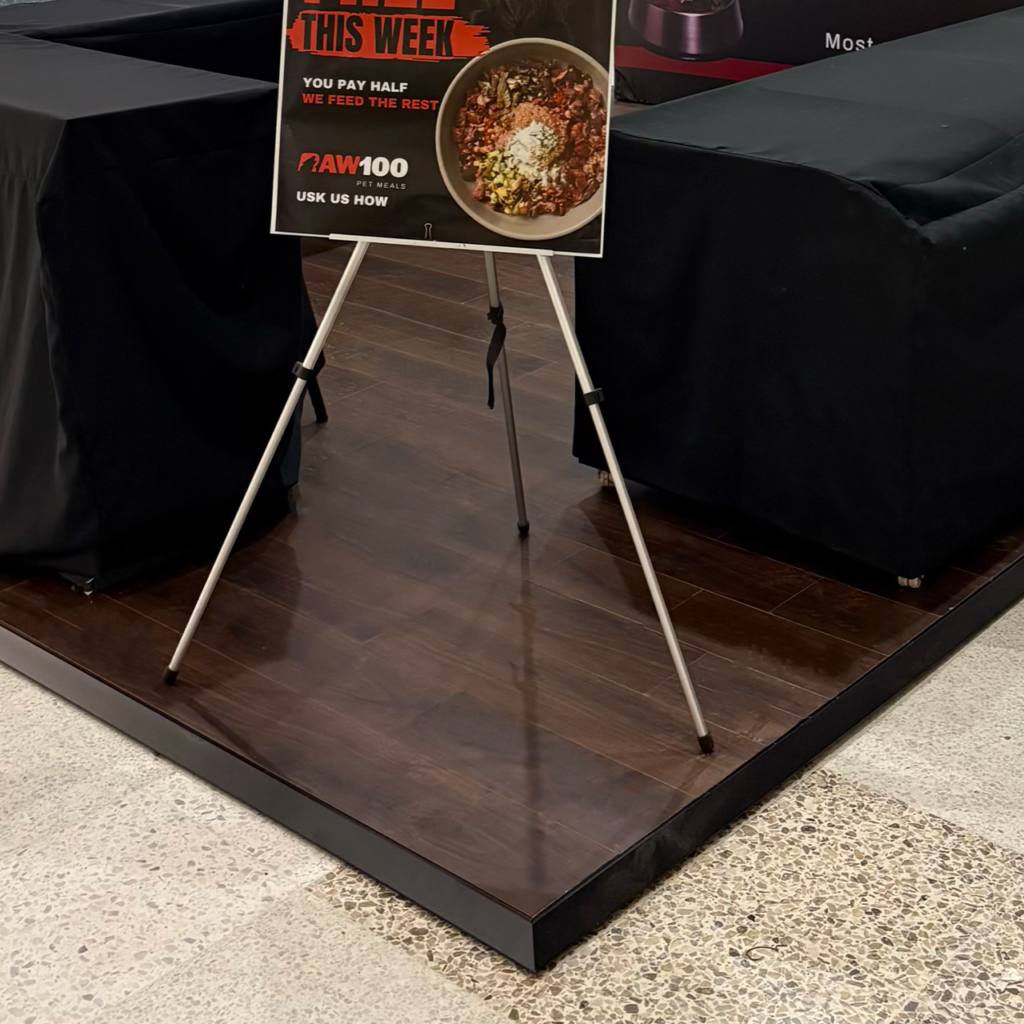
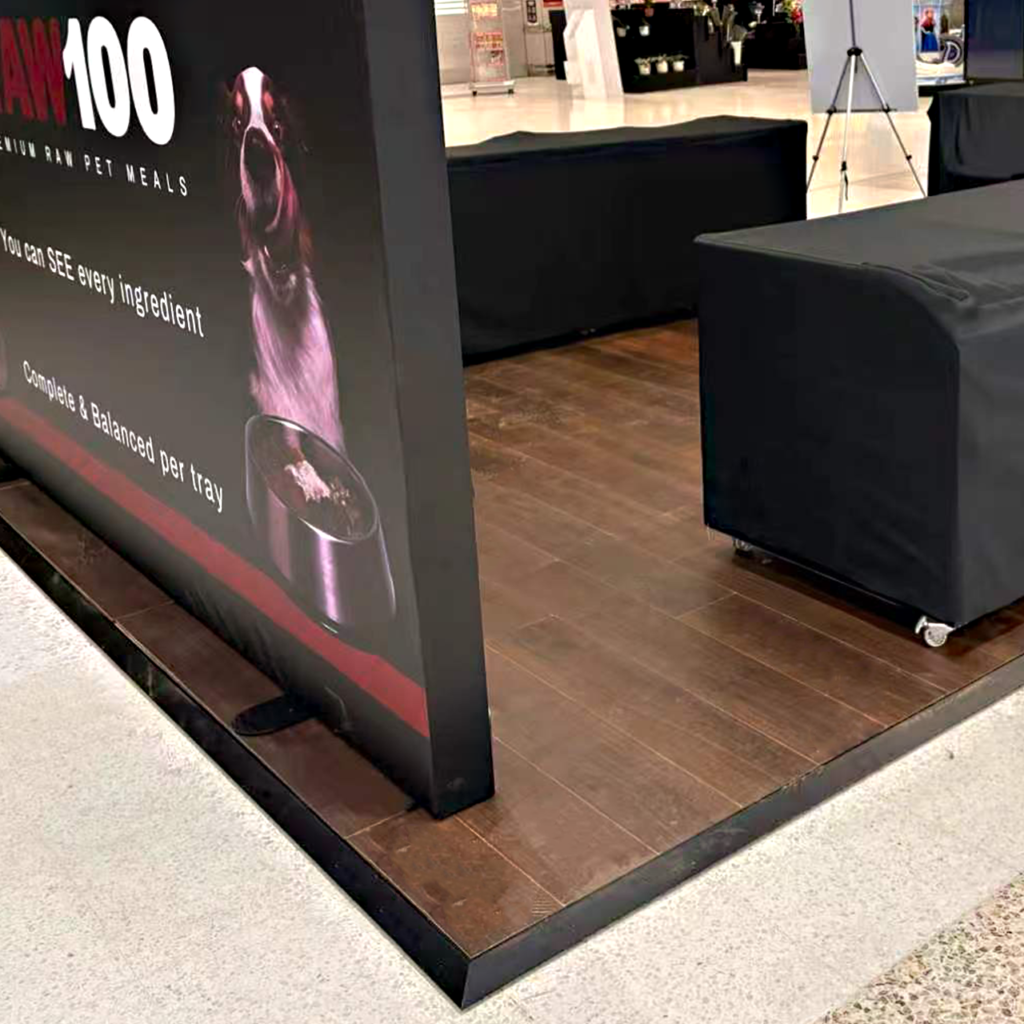
  • Timber / Melamine: 17mm Timber floor (11mm core with 6mm underlay) or 18mm Melamine board (e.g., dark wood-grain, neutral tones).
  • Tempered Glass: Supports 6mm, 8mm, 10mm, or high-load 17mm and 19mm tempered glass panels.
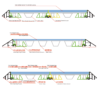
  • Illuminated / Backlit Flooring: Compatible with 9mm Light Guide Plates paired with 10mm or 15mm Tempered Glass face panels for illuminated booth displays.

Key Benefits & Features

  • Integrated Sub-Floor Cable Management: Built-in sub-floor cavities keep power cords, AV cables, and network lines hidden away from foot traffic.
  • Tool-Free Interlocking Assembly: Pre-engineered modular aluminum profiles and connectors allow rapid setup and teardown, reducing labor costs at venue halls.
  • Trip-Free Perimeter Safety: Integrated aluminum perimeter ramp edges provide smooth, ADA-friendly transition slopes around the platform.
  • Re-Usable & Sustainable: Industrial-grade aluminum extrusion profiles withstand repeated transportation, assembly, and dismantling cycles.

Ideal Applications

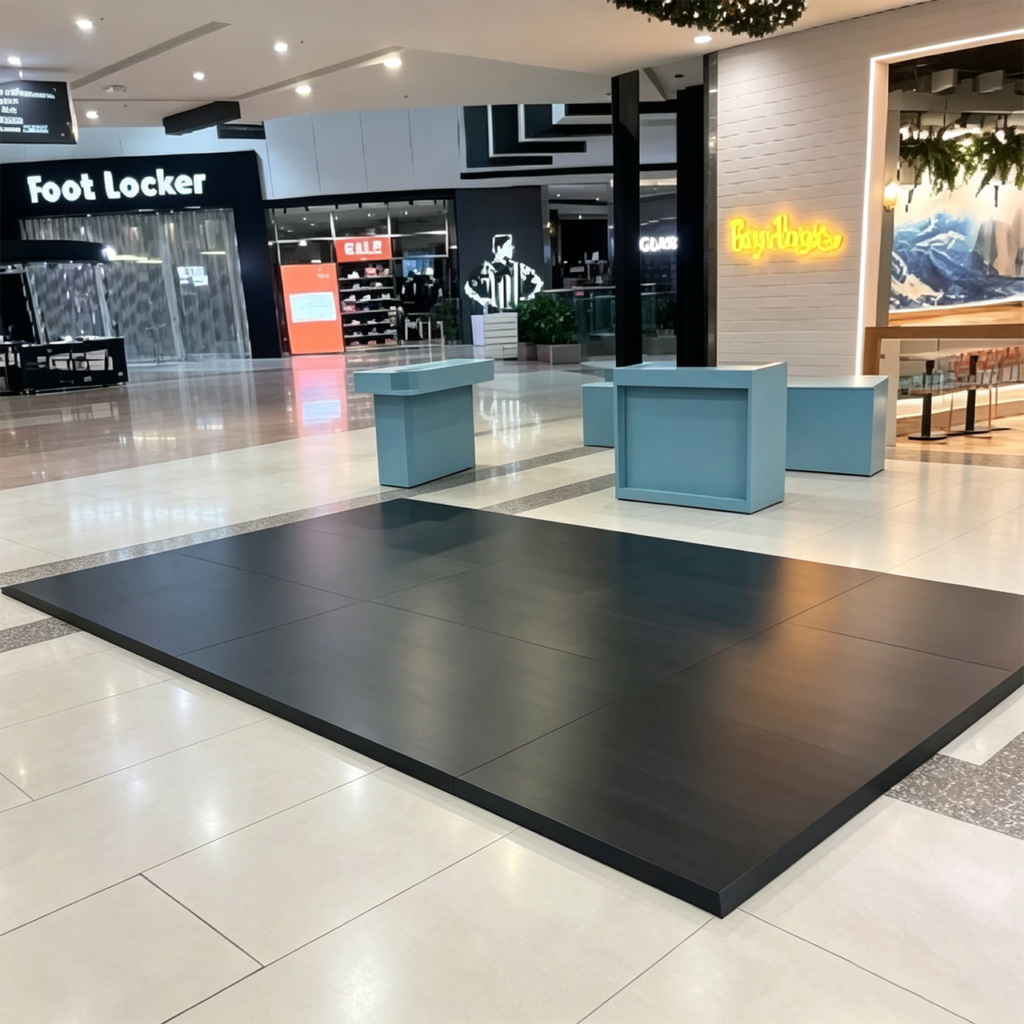
  • Shopping Mall Pop-Up Kiosks & Stalls: Create an elevated 4x5m (or custom size) temporary retail space.
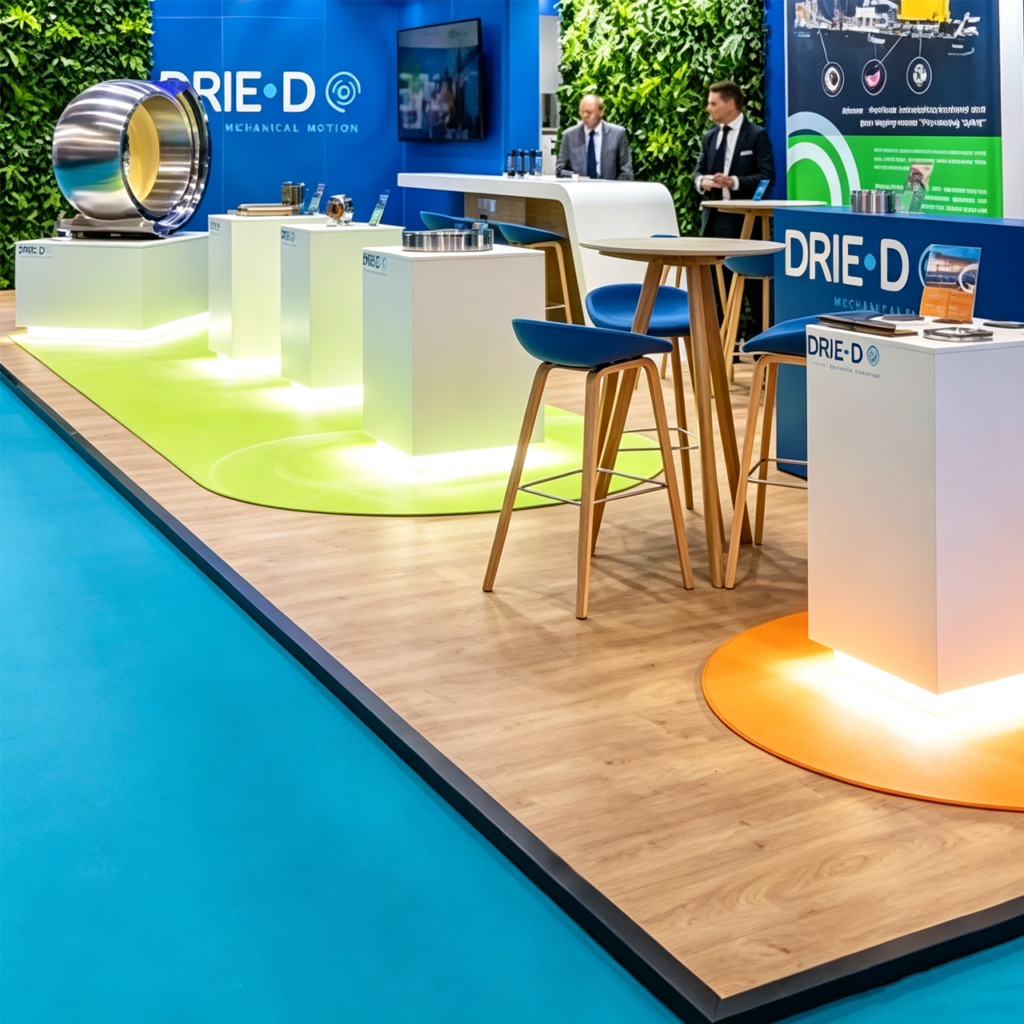
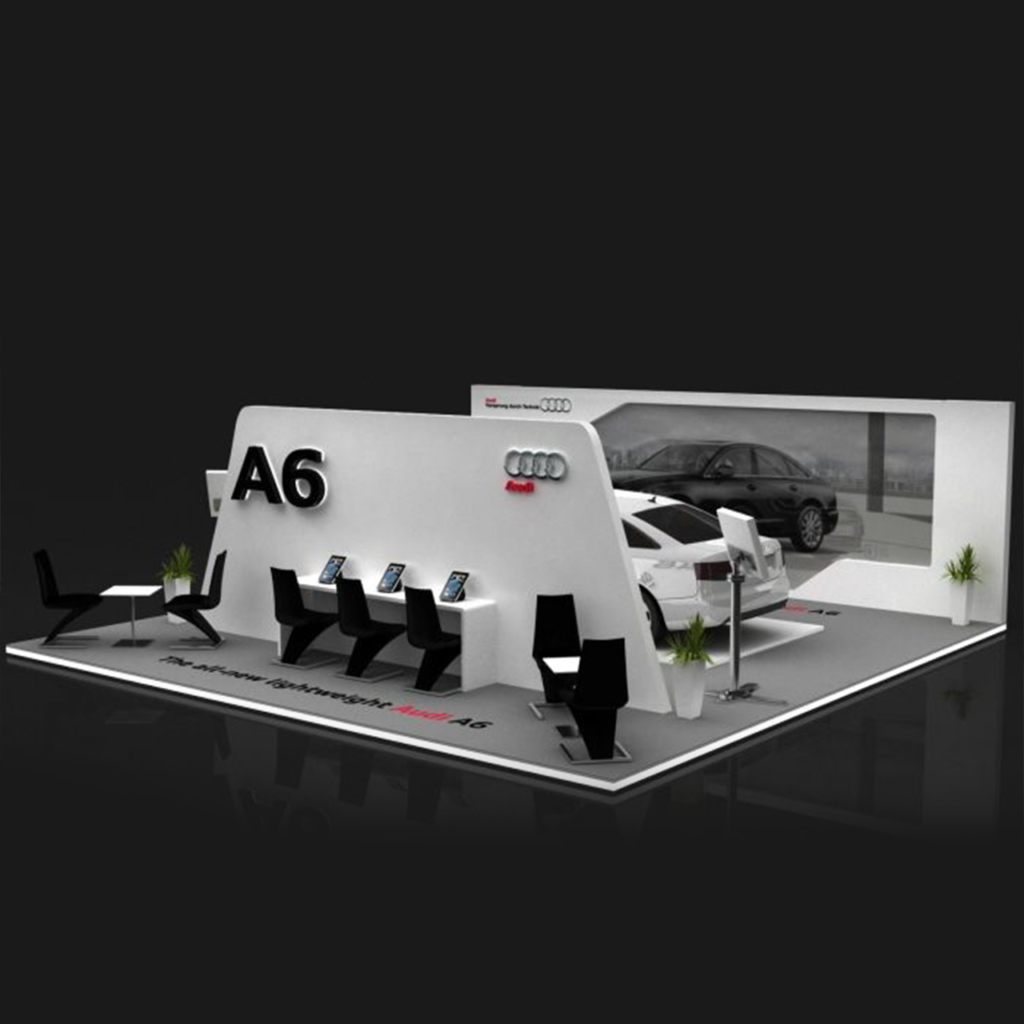
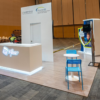
  • Trade Show Exhibition Booths: Provide a raised, clean, cable-free flooring foundation for standard and custom island displays.
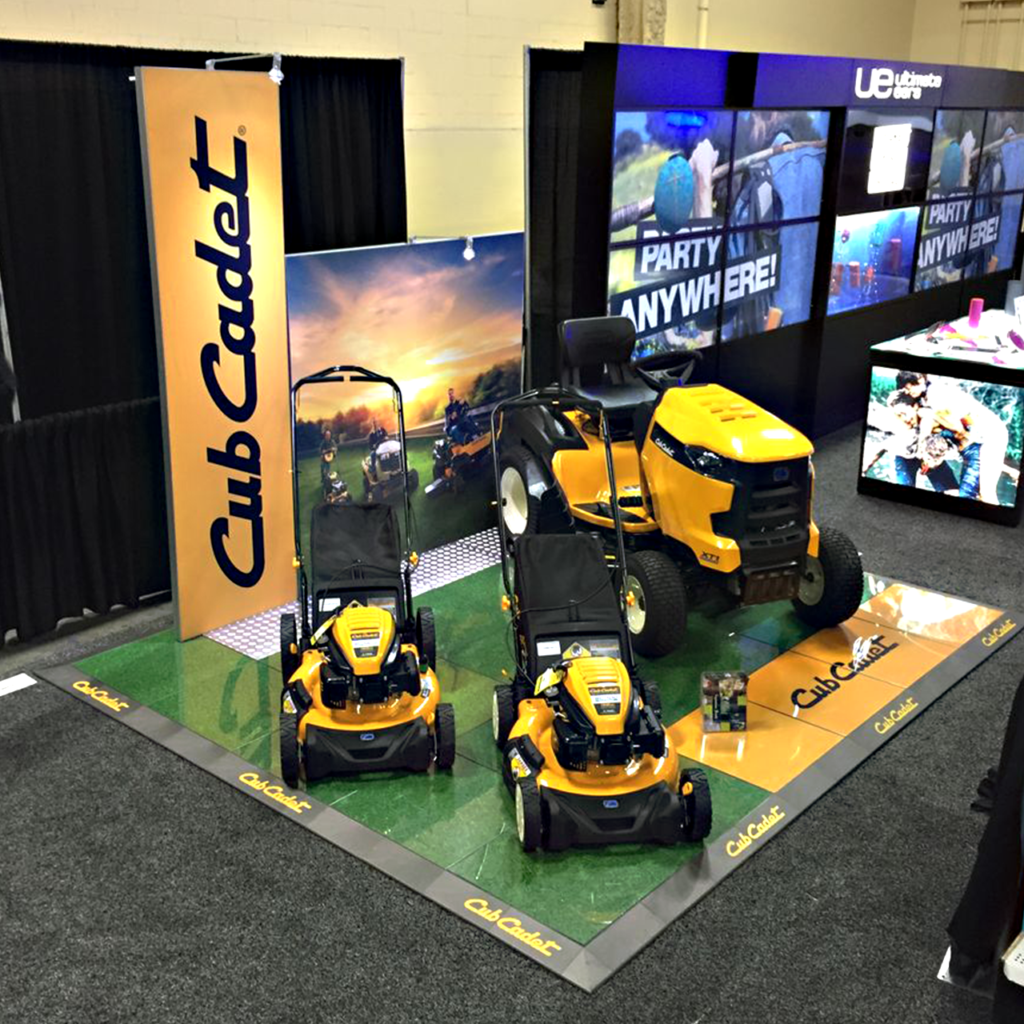
  • Automotive & High-Load Showrooms: Showcase products using high-strength aluminum keels and tempered glass surface options.
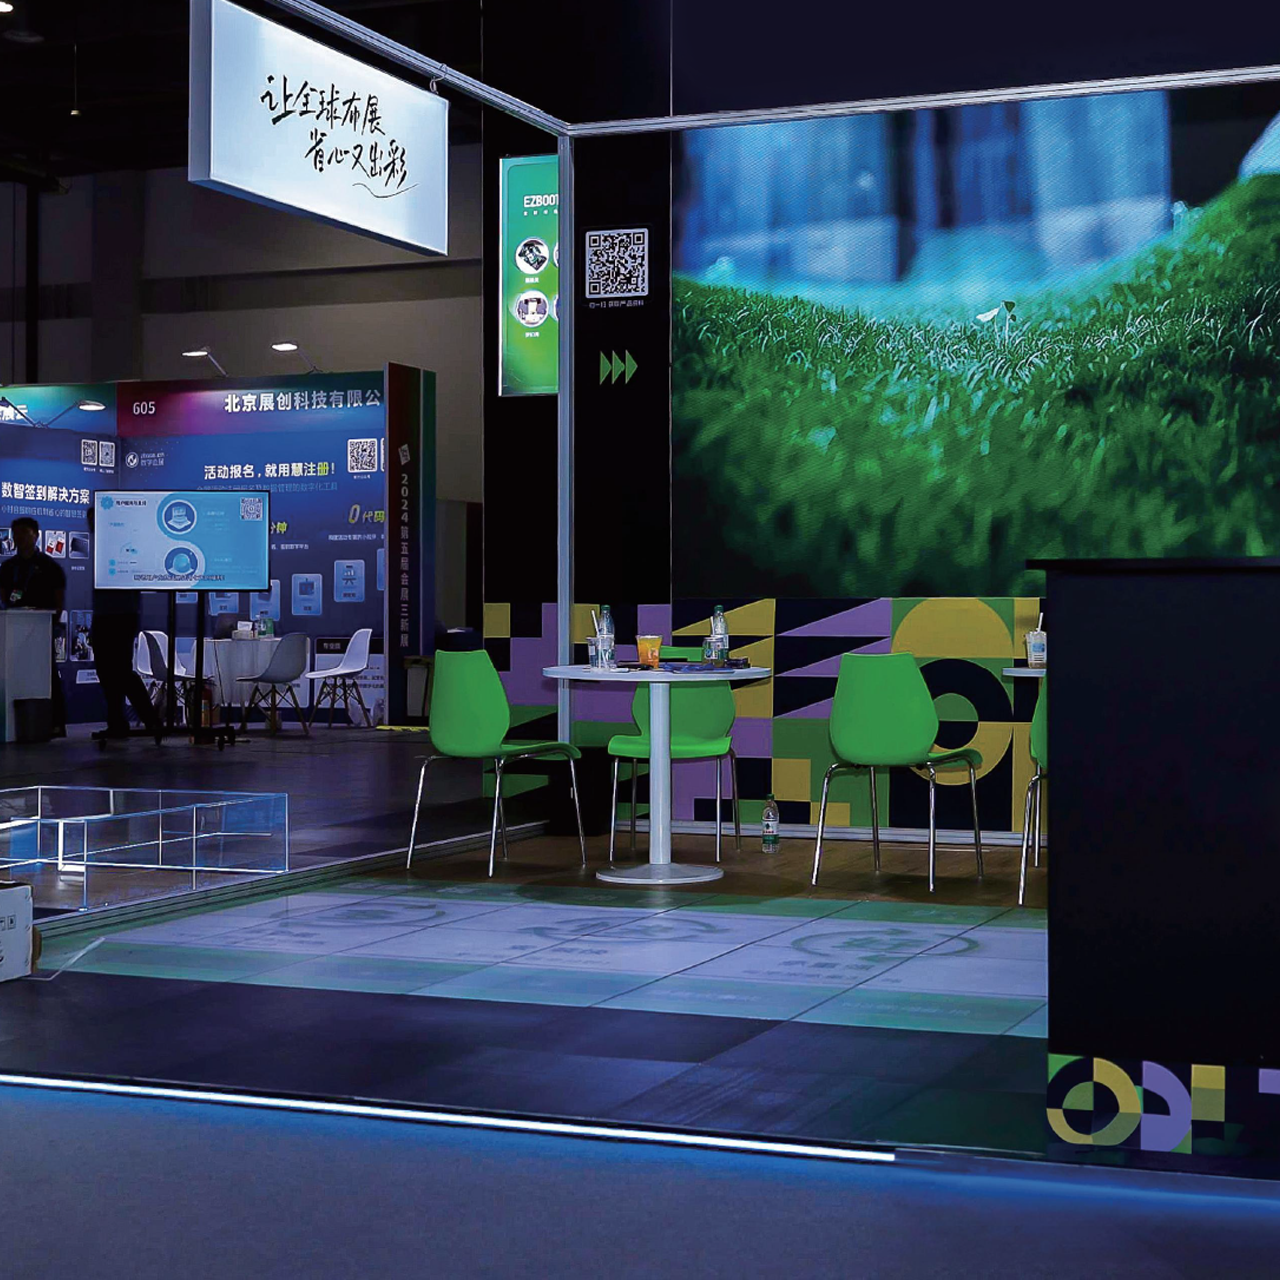
  • Experiential Brand Activations: Incorporate backlit LED light guide panels to create interactive, illuminated floor zones.

FAQs

The Floor-3545Β is purpose-built for fast setup and teardown. Its tool-free snap-together design allows non-specialized staff to lay an entire exhibit floor quickly, while the underfloor cable channels keep the display area completely free of unsightly extension cords and wires.

The base grid of the Floor-3545 tile is engineered with hollow routing channels beneath the top plate. This allows electrical wiring, internet cords, and AV cables to run smoothly in any direction underneath the floor, exiting cleanly at designated power drop locations.

Mino power driver tools are required for assembly! The modular tiles snap together using an intuitive click-lock mechanism. For dismantling, tiles unlock easily with a quick lift using a standard flathead tool or release key.

Yes. The structural base system accepts interchangeable top cover plates, including high-definition prints (wood grain, marble, concrete, or stone finish), clear protective overlays for branded graphics, or custom-fit carpet tiles.

Absolutely. Floor-3545Β includes matching sloped edge profiles and smooth corner pieces that create a gentle ramp from the venue floor onto the platform, ensuring ADA compliance and smooth wheel access.

Related Products